
Creality Otter Lite Basic 3D Scanner
5.0Editor score
0.05 mm scanning resolution
Dual working distances
Portable 235 g design
Explore the best 3D scanner for reverse engineering, comparing accuracy, speed, portability, software, lighting, and workflow features.
Reverse engineering depends on capturing geometry faithfully before turning a physical part into an editable digital model. A strong 3D scanner balances dimensional accuracy, surface detail, tracking stability, and practical software, while also handling the reflective metals, dark finishes, fine edges, and large assemblies common in engineering work.
This guide compares ten blue-laser, infrared, and hybrid scanners according to stated accuracy, scanning modes, point acquisition speed, object-size range, portability, color capture, and compatibility with modeling software. It covers desktop-oriented industrial systems, portable handheld units, and entry-level kits for makers beginning to digitize physical components.
Each profile explains where a scanner is strongest and where compromises may affect a reverse-engineering workflow. The top picks represent the most balanced option, the strongest value, and the most advanced portable system. Product specifications and availability can change, so readers should verify current listings and computer requirements before purchasing.
5.0Editor score


The comparison below places all ten scanners side by side, focusing on the specifications that most directly affect part capture, dimensional fidelity, model preparation, and the portability of a reverse-engineering workflow.



The Revopoint MetroX Pro is a high-precision blue-laser scanner built for users who need more flexible capture than a basic structured-light system can provide. Its listed specifications include single-frame precision of up to 0.01 mm, single-frame accuracy of up to 0.02 mm, and volumetric accuracy of 0.02 mm plus 0.04 mm multiplied by object length in meters. No customer rating was supplied, so the assessment here is based on the manufacturer information rather than a rating score.
We may earn a commission when you buy through this link, at no additional cost to you.
Its four principal modes cover most reverse-engineering situations. Thirty cross-line lasers provide rapid coverage, 15 parallel lines target fine details, a 62-line full-field blue structured-light mode captures feature-rich objects without markers, and an automatic turntable mode simplifies consistent rotational capture. Full-field mode can produce up to 7 million points per second, while cross-line and parallel-line modes are specified at up to 2 million points per second on shiny or dark surfaces without spray.
The practical trade-offs concern the software ecosystem and the need to choose the correct capture method. Revo Measure and Revo Design are sold separately and support Windows only, which may complicate use on macOS or in organizations that standardize on different platforms. Users also need to understand the distinction between precision, single-frame accuracy, and volumetric accuracy because those figures describe different aspects of a complete scan.
Despite those considerations, the MetroX Pro is the strongest all-around recommendation in this list. Its combination of high stated precision, marker-free full-field capture, no-spray handling of difficult finishes, three tracking choices, and an automated turntable gives it the broadest useful feature set for reproducing physical parts. It is especially compelling for engineering teams that want one scanner to cover detailed components, complex shapes, and moderately sized assemblies.
Cross-line, parallel-line, full-field, and turntable modes let operators adapt acquisition to the geometry and finish of each part. That flexibility is valuable when a reverse-engineering project includes both reflective components and objects with enough surface texture for markerless tracking.
Real-time PC-to-mobile streaming makes it easier to inspect coverage while moving around a large object. The stated Revo Mirror support, editing tools, merging capabilities, and transfer options to other 3D packages help connect raw capture with inspection and CAD preparation.
We may earn a commission when you buy through this link, at no additional cost to you.
The Revopoint MetroY Ultra is positioned for fast, high-resolution work, particularly where acquisition time matters as much as geometric detail. It offers five modes: 34 cross-line lasers, 15 parallel lines, a single-line mode for deep holes, full-field blue structured light, and one-click automatic turntable scanning. The product data does not provide a customer rating, so its evaluation is based on published specifications.
We may earn a commission when you buy through this link, at no additional cost to you.
Its headline advantage is speed. With an NVIDIA GPU, the scanner is stated to operate at up to 90 frames per second; CPU-based operation is listed at up to 60 fps. The 34-laser cross-line mode can cover larger objects efficiently, while the single-line mode provides a dedicated solution for narrow cavities. This range makes the MetroY Ultra useful for rapid inspection cycles as well as traditional reverse-engineering documentation.
The device also addresses common real-world obstacles. Blue-laser modes are specified to capture black, glossy, and metallic parts without spray, and outdoor scanning is supported in sunlight up to 100,000 lux. The included 5500 mAh battery grip offers approximately 2.5 hours of power, while Wi-Fi 6 support permits real-time control and monitoring through Revo Mirror on a PC, tablet, or mobile device.
This is a strong recommendation for users who need speed, portability, and professional file compatibility in one package. The primary compromise is cost, along with the need for suitable graphics hardware to reach the highest listed frame rates. Buyers should also confirm that the free Revo Metro software and their preferred downstream tools meet the exact needs of their inspection or CAD pipeline.
The 34-line cross mode targets rapid coverage, while parallel and single-line modes support fine features and deep recesses. A high frame rate can reduce the number of passes needed on large or complex parts, improving both capture efficiency and data consistency.
Wi-Fi 6 removes the need to remain directly tethered to a workstation, and the battery grip supports extended work away from outlets. Real-time monitoring allows users to check the developing model before dismantling the scanning setup.
We may earn a commission when you buy through this link, at no additional cost to you.
The EinScan Rigil is the most self-contained scanner in this guide because it includes onboard computing and a touchscreen. Rather than requiring a separate workstation for every operation, it supports standalone, wireless-PC, and wired-PC modes through Wi-Fi 6 and its integrated hardware. No customer rating was supplied, so the following analysis relies on the stated product information.
We may earn a commission when you buy through this link, at no additional cost to you.
Its hybrid light source combines blue laser and infrared VCSEL technology, with 50 laser lines divided among 25 crossed, 7 parallel, and the remaining infrared lines. The stated accuracy is 0.04 mm, while a 5-megapixel camera supports texture capture. Internally, the system is specified with a 2.4 GHz CPU, 32 GB DDR5 memory, and a 1 TB solid-state drive, reducing the need to transfer every file to an external computer.
The portable design is a genuine advantage for inspecting parts away from a fixed lab. Replaceable batteries, sunlight compatibility, and a 6.4-inch 2K AMOLED display support field use. Its algorithms are also described as capable of marker-free scanning of dark and reflective metal surfaces without spray, which is useful for automotive components, sculptures, and prototypes.
The Rigil is best suited to engineers and technical teams who need a capable, self-contained field instrument rather than a lightweight hobby scanner. Its size and integrated screen make it less convenient for constrained spaces than a compact handheld, but the standalone capability can justify that tradeoff. Buyers should consider the included personal online training and verify their preferred software workflow before committing.
Onboard processing allows scanning and review without a tethered computer, while wireless and wired PC modes preserve a path into conventional desktop workflows. This makes the Rigil suitable for remote inspection, temporary sites, and collaborative engineering environments.
The 5-megapixel camera adds visual information to the laser-derived geometry. That combination can help teams compare appearance and form when documenting a part, although final color reproduction should be evaluated against their own material and lighting conditions.
We may earn a commission when you buy through this link, at no additional cost to you.
The Creality CR-Scan Raptor Pro combines 22 crossed blue lasers, 7 parallel blue lasers, and infrared structured light in a scanner covering an exceptionally wide dimensional range. It is listed with a customer rating of 5.0 and can scan objects from 5 by 5 by 5 millimeters to 4000 by 4000 by 4000 millimeters. That flexibility makes it relevant to projects spanning small components and large assemblies.
We may earn a commission when you buy through this link, at no additional cost to you.
Crossed lasers are intended to cover medium and large objects efficiently, while parallel blue lasers target more detailed partial scanning. The parallel mode is listed at up to 0.02 mm accuracy, and the overall system can capture up to 660,000 dots per second. Infrared structured light uses scattered-spot matching and marker-free imaging for feature-rich workpieces, while the RGB camera records 24-bit full-color texture.
A temperature-compensation algorithm is included to support stability in high and low temperatures. The scanner can directly capture black and metal parts without powder, eliminating a potentially damaging preparation step. Its anti-shock algorithm, 60 fps laser scanning, and 30 fps infrared scanning are intended to reduce interruptions and maintain smoother handheld operation.
This model is a compelling pick for users who need one scanner across many object scales or want color and geometry delivered together. Software compatibility with Geomagic, Rhino, ZBrush, Maya, SolidWorks, and other design tools is a major workflow advantage. The drawback is that its numerous modes can demand practice, and buyers should ensure their workstation is ready for the processing load involved in large scans.
The stated 5 mm to 4000 mm range removes the need to change tools between very small components and large industrial objects. Users can select modes appropriate to scale, which is valuable in shops handling varied reverse-engineering requests.
The 24-bit RGB camera captures visual information that can be synchronized with the 3D surface. This is useful for visual comparison, product-reference models, and workflows that value the appearance of the original object in addition to its dimensions.
We may earn a commission when you buy through this link, at no additional cost to you.
The Revopoint INSPIRE 2 prioritizes portability, accessible capture, and a manageable learning curve. It weighs 190 grams, uses a durable aluminum-alloy front panel, and offers both infrared structured light and multi-line laser scanning. No customer rating was provided, so its suitability is evaluated through the stated accuracy, feature set, and included accessories.
We may earn a commission when you buy through this link, at no additional cost to you.
The scanner has a stated accuracy of up to 0.05 mm and precision of up to 0.03 mm. Eleven infrared laser lines are designed to capture reflective and dark surfaces without scanning spray. Its high-precision calibration board is stated to improve point-cloud accuracy by 75%, and adjustable 1.5x and 2x optical magnification helps users focus projected light on mixed-geometry surfaces for more detail.
Built-in Wi-Fi 6 enables mobile structured-light scanning and real-time PC-to-mobile interactive streaming. Outdoor use is supported at up to 20,000 lux, which makes the system practical for heritage, field, and product-capture work in shaded or moderately bright conditions. The RGB camera synchronizes color data with geometry for design, preservation, and archiving tasks.
The INSPIRE 2 is a good match for users who value a lightweight instrument more than laboratory-level precision. It includes a tripod, markers, mini turntable, calibration board, filters, cable, documentation, and warranty support. Revo Design is a paid, Windows-only companion for scan-to-CAD work, so teams requiring that route should budget for the separate license and a compatible operating system.
The infrared laser configuration is designed to handle dark and reflective surfaces while the scanner remains light enough for prolonged handheld use. This combination reduces both preparation time and the physical burden of extended field scanning.
The two optical magnification settings let operators adapt projected light to the object being captured. Combined with the calibration board and color camera, this expands the scanner's usefulness for both geometry and appearance documentation.
We may earn a commission when you buy through this link, at no additional cost to you.
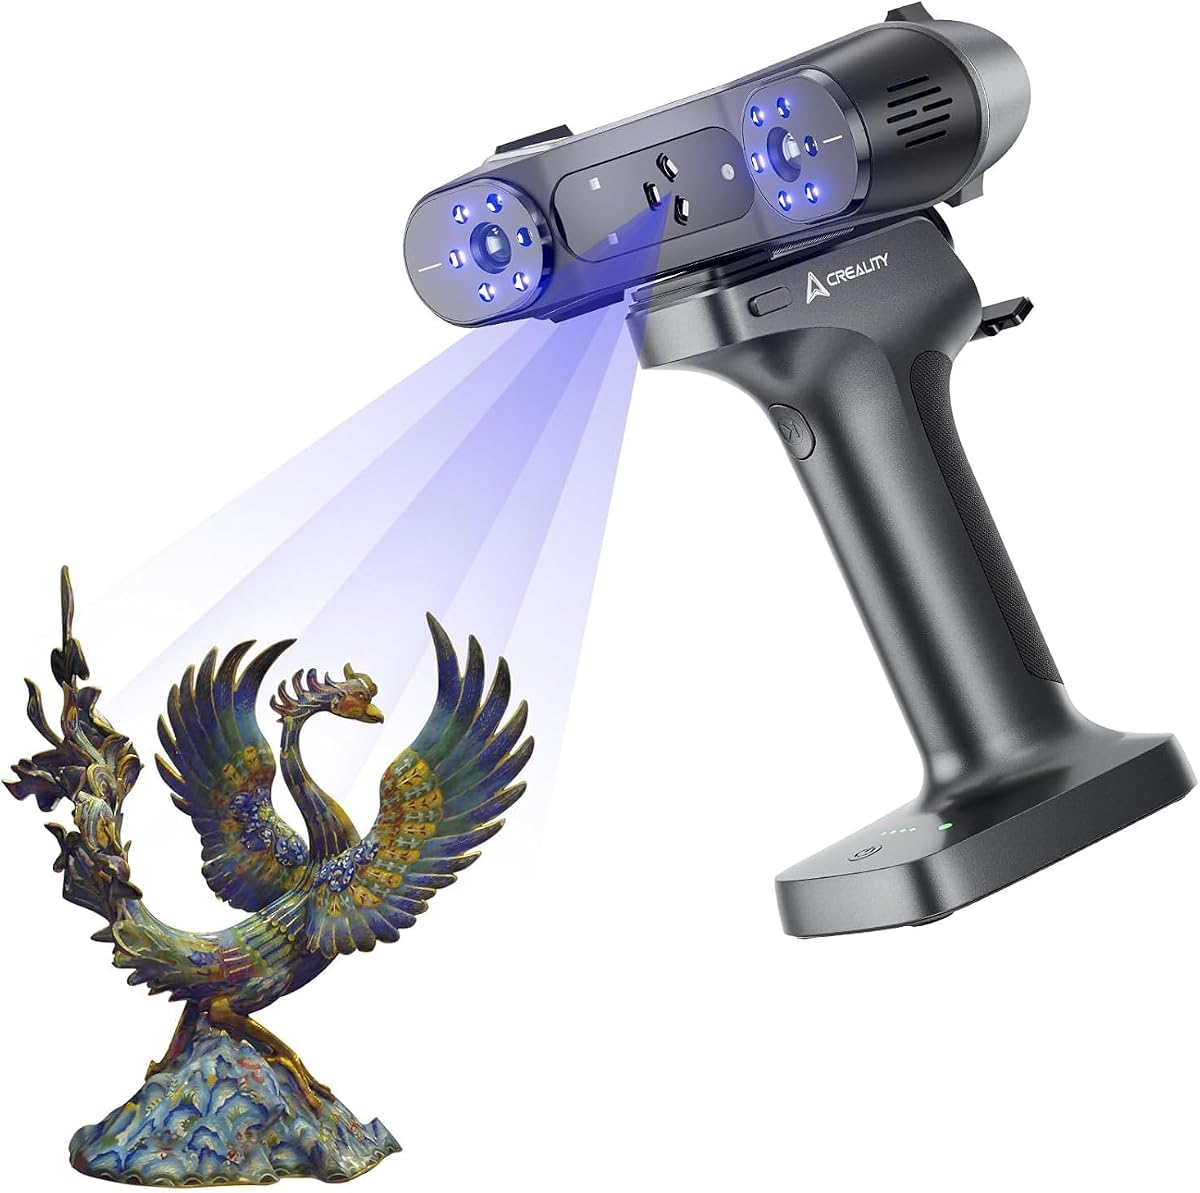
The Creality Otter Lite Basic is the most approachable option in this roundup for makers, students, and engineers beginning a reverse-engineering practice. It carries a customer rating of 5.0 and combines a 0.05 mm stated resolution with RGB and infrared cameras, a handheld format, and a useful set of included accessories.
We may earn a commission when you buy through this link, at no additional cost to you.
Two working ranges broaden its practical versatility. Close-range scanning covers 100 to 200 millimeters, allowing access to small components and fine features, while long-range scanning extends from 250 to 1500 millimeters for larger objects and faster coverage. Objects as small as 20 by 20 by 20 millimeters can be captured, and color data can be acquired at up to 30 frames per second.
The scanner weighs 235 grams and connects through USB 3.0 or USB 2.0, with auxiliary power available when needed. Multicolor LED indicators and simple button controls provide feedback on distance and status, while compatibility with Windows and macOS through Creality Scan helps prevent platform lock-in. The included turntable, calibration board, reflective markers, adapters, cloth, and carrying case make it a ready-to-use kit.
This is the strongest value choice for learning, visualization, archival scans, and preliminary dimensional capture. It is not the first recommendation for tight-tolerance inspection or highly complex reflective assemblies, where a higher-end blue-laser system may provide more confidence. Even so, its combination of two ranges, color capture, and portable construction gives new users a capable entry point.
The close and long scanning distances let users adapt the same device to small details and larger objects. This is particularly helpful for mixed-part projects where constantly changing equipment would otherwise slow the workflow.
Distance indicators, straightforward controls, quick-start access through a QR code, and a supplied accessory kit reduce setup friction. Users can focus on learning capture and model preparation before moving to more demanding industrial workflows.
We may earn a commission when you buy through this link, at no additional cost to you.
This standard MetroX Pro listing offers the same broad scanning architecture as the advanced version: 30 cross-line lasers, 15 parallel lines, 62-line full-field blue structured light, and a one-click automatic turntable. Its listed single-frame precision reaches 0.01 mm, with single-frame accuracy up to 0.02 mm and volumetric accuracy of 0.02 mm plus 0.04 mm times length in meters. No rating was supplied.
We may earn a commission when you buy through this link, at no additional cost to you.
The main appeal is comprehensive coverage within a single platform. Cross-line and parallel modes are designed for flat, shiny, dark, and finely detailed surfaces, while full-field mode provides marker-free acquisition for objects with sufficient surface variation. Feature, marker, and global marker tracking offer alternative strategies for different geometries and working conditions.
A dual-axis turntable automates rotational capture, and an HD RGB camera can add color in that mode. Real-time PC-to-mobile streaming through Revo Mirror helps users spot missing data without remaining beside the computer. The software also supports scanning, editing, merging, and transfer into Revo Measure, Revo Design, or other 3D tools.
The standard edition is a strong recommendation for users who want the MetroX Pro feature set without moving to the advanced listing. The important consideration is ecosystem cost: Revo Design and Revo Measure are optional paid tools, and both are listed as Windows-only. Teams should compare the exact included accessories and current configuration before deciding between the two MetroX Pro listings.
Feature tracking suits textured objects, marker tracking offers support on flatter surfaces, and global marker mode is presented as a precision aid for complex shapes. Having all three options reduces the chance that one part will force a change of equipment.
The dual-axis turntable reduces the inconsistency often associated with manually rotating an object. It also creates a repeatable route to full coverage, which is valuable when a geometry needs to be captured from every side.
We may earn a commission when you buy through this link, at no additional cost to you.
This Creality Raptor Pro listing emphasizes metrology-grade accuracy, outdoor capability, and professional editing. It has a customer rating of 5.0, lists measurement-grade accuracy up to 0.02 mm, and specifies volumetric accuracy of 0.02 mm plus 0.08 mm per meter. The product data is based on 22 crossed blue lasers, 7 parallel blue lasers, and NIR infrared structured light.
We may earn a commission when you buy through this link, at no additional cost to you.
The system captures up to 660,000 points per second and supports objects from 5 millimeters to 4000 millimeters. The 22-line configuration provides broad coverage for medium and large parts, while seven fine parallel lines at 0.1 mm line width are intended to resolve sharper edges and richer details. Marker-free speckle matching is available for feature-rich workpieces.
Outdoor performance is a distinguishing feature. The parallel configuration is stated to work in up to 50,000 lux, while the crossed-line mode reaches 100,000 lux. Black, high-gloss, and metallic components can be scanned without powder, and the scanner also supports face and body modes with a stated full-body capture time of approximately two minutes.
This is a recommended option for teams that need a capable handheld scanner away from a controlled workshop. The main caveat is computing: the recommended Windows configuration calls for an i7 Gen 10 processor, an NVIDIA graphics card with 8 GB video memory, 32 GB RAM, and Windows 10 or 11. The Mac recommendation calls for M3, M4, or M5 series processors and 16 GB RAM, so buyers should verify software availability for their exact platform.
High listed lux tolerances reduce the need to shelter the scanner or work under controlled lighting. That makes outdoor inspection and field documentation considerably more practical for engineering teams.
Point-cloud editing, global marker scanning, one-click processing, and dedicated body modes cover several stages of model preparation. These tools can reduce manual cleanup when the scan needs to move from physical capture into inspection or design software.
We may earn a commission when you buy through this link, at no additional cost to you.
The Creality Raptor X is built around rapid capture of medium and large objects, with 34 crossed blue laser lines and a stated single-frame accuracy of up to 0.02 mm. It carries a 5.0 customer rating, and its volumetric accuracy is listed as 0.02 mm plus 0.06 mm per meter. The laser lines are stated to be as fine as 0.1 mm for sharper edge capture.
We may earn a commission when you buy through this link, at no additional cost to you.
Wireless operation is central to the design. The scanner's wireless handle uses Wi-Fi 6, lossless compression, a stated 10 ms latency, and a listed transmission rate of 4.7 Gbps. Users can also view the scan in real time from a phone through the mirroring function. A 35,400 mWh battery is included and is stated to reach 80 percent charge in 1.5 hours.
The scanner covers objects from 5 by 5 by 5 millimeters to 4000 by 4000 by 4000 millimeters, combining blue laser lines with infrared structured light. Speckle matching provides marker-free operation for feature-rich workpieces, while a one-shot imaging approach and natural anti-shake behavior are intended to maintain tracking during movement. Full-color and specialized face and body modes are also included.
The Raptor X is well matched to users scanning cars, molds, automotive components, or other large forms without a tether. It is less attractive for users who prioritize minimal weight or a modest budget, especially since its 35,400 mWh battery and wireless handle add bulk. Still, the combination of speed, broad scale, and cable-free operation is compelling for large reverse-engineering projects.
Moving data over Wi-Fi 6 lets the operator leave the computer behind while continuing to inspect a large object. Real-time mirroring provides immediate confirmation of coverage, reducing the risk of discovering gaps only after the work area has been dismantled.
Speckle matching removes the need to place markers on feature-rich components, while the anti-shake approach is intended to preserve tracking during handheld movement. These features improve ease of use on large assemblies that cannot be rotated easily.
We may earn a commission when you buy through this link, at no additional cost to you.
The Creality Raptor Pro combines 22 crossed blue laser lines, seven parallel blue lasers, and NIR structured light in a scanner aimed at industrial inspection and reverse engineering. It lists metrology-grade accuracy of 0.02 mm plus 0.08 mm per meter, a capture rate of 660,000 points per second, and compatibility with Windows and macOS. No customer rating was supplied.
We may earn a commission when you buy through this link, at no additional cost to you.
The crossed array provides broad coverage of medium and large components, reducing the need for repeated passes or redundant scans. The seven-line partial mode uses lines stated to be as fine as 0.1 mm for sharp edges and detailed features. Combined blue-laser and infrared modes cover a stated dimensional range of 5 to 4000 millimeters in each direction.
NIR scanning uses speckle matching to capture feature-rich workpieces without markers. A specialized face-mapping algorithm is said to retain more detail around hair, and the full-body mode can complete a scan in approximately two minutes. Creality Scan offers multi-project stitching, real-time preview, and adjustable resolution from 0.05 to 2 millimeters, giving users control over capture density and processing.
The model is well suited to engineering departments that use both Windows and macOS and want a scanner with a broad application range. Its main disadvantage is the substantial processing demand suggested by the recommended specifications. Windows users are advised toward an i7 Gen 10 processor, 8 GB NVIDIA graphics memory, and 32 GB RAM, while the Mac recommendation calls for an M1, M2, or M3 processor with 16 GB memory.
Adjustable capture resolution from 0.05 to 2 millimeters lets teams balance detail against data volume and processing demands. This is especially useful when the same scanner is used for both quick-fit visualization and close inspection.
Native Windows and macOS support is useful for mixed design teams. The ability to use real-time preview, stitch multiple projects, and adjust resolution in Creality Scan helps keep the capture process accessible across common engineering environments.
We may earn a commission when you buy through this link, at no additional cost to you.
The right scanner depends on the parts you measure, the accuracy you must defend, the materials you encounter, and the CAD or inspection tools used after capture. Reviewing these factors before comparing models helps separate useful capabilities from specifications that do not affect a particular workflow.
Accuracy describes how closely the captured geometry corresponds to the physical part, while precision describes the repeatability of measurements or scan points. The products in this guide quote different combinations of single-frame accuracy, volumetric accuracy, precision, and resolution, so buyers should not treat those terms as interchangeable. A metrology-focused project should prioritize the complete accuracy specification over a headline resolution figure.
For reliable reverse engineering, confirm the required tolerance, the largest working distance, and the size of the component. Premium systems provide stated figures around 0.01 to 0.02 mm for fine work, while more accessible options generally state 0.05 mm resolution or accuracy.
Blue lasers, infrared lasers, and infrared structured light each have different strengths. Cross-line blue-laser arrays are effective for rapid coverage and large objects, parallel lines are useful around edges and small details, and full-field structured light can capture markerless detail when a surface has enough texture. Hybrid configurations provide more choices but also require operators to select modes correctly.
Choose a scanner whose source technology matches the geometry and finish of your typical work. More modes are useful when a department handles varied parts, but a focused workflow may benefit more from one dependable capture method.
Markerless acquisition simplifies setup and is especially convenient for feature-rich objects, but not every surface provides enough visual information for reliable matching. Markers can improve tracking on plain or geometrically complex parts, though they add preparation and may be unwelcome on sensitive surfaces. Some scanners offer feature, marker, and global-marker modes, providing useful flexibility.
Consider how parts are positioned, how often they move, and whether technicians can place reflective targets. A workflow built around repeatably mounted parts may handle markers better than one requiring quick field capture.
A scanner's useful range extends beyond its headline maximum. Very small components may require a close working distance, while large panels, vehicle bodies, and assemblies need enough field of view to complete a pass efficiently. The Creality Raptor models, for example, state a 5 mm to 4000 mm range, while the Otter Lite Basic separates close and long capture modes.
Match the scanner to the smallest and largest parts in your workload. Also consider whether changing distance, magnification, or lighting settings is realistic in your workspace, because a broad theoretical range offers little value if the intended object cannot be captured cleanly.
Fast acquisition reduces scanning time, but raw point volume also affects storage, processing, and cleanup. Frame rate, points per second, and dots per second are not perfectly equivalent measures, so compare them within each manufacturer's product information rather than treating one number as a universal benchmark. A practical system should capture enough detail without generating unnecessary data.
For large inspections, the MetroY Ultra's listed frame rates and the Raptor models' 660,000-point rates may be advantageous. For small components or classroom work, the Otter Lite Basic's 30 fps color capture may be more than sufficient.
Portable scanning expands access to parts that are difficult to bring into a laboratory. Wireless operation allows the operator to move around large objects, onboard computing removes dependence on a workstation, and replaceable batteries support longer sessions. Outdoor capability also requires consideration of ambient light, because laser contrast and tracking can be affected by bright conditions.
Choose based on the working environment. INSPIRE 2 is optimized for low weight, MetroY Ultra includes a battery grip, and the EinScan Rigil provides full standalone computing. A desktop-linked system may still be preferable when every project occurs at the same bench.
A scanner should produce data that can move cleanly into the tools used for mesh repair, inspection, surfacing, and CAD reconstruction. The listed systems support common formats such as PLY, OBJ, STL, ASC, 3MF, GLTF, and FBX, while the Raptor Pro listing specifically names Windows and macOS support. Some Revopoint products can transfer into Revo Design or Revo Measure, but those companion applications are paid and Windows-only.
Check operating-system support, file formats, editable mesh output, inspection-report capability, and the cost of any required companion software before purchasing. Reverse engineering often fails not because of capture, but because the resulting data cannot be edited efficiently in the team's chosen environment.
Black plastic, polished metal, chrome, and glossy paint are difficult for some optical systems because they absorb or reflect projected light in ways that reduce reliable matching. Several scanners here advertise no-spray acquisition of these surfaces through blue-laser, infrared, or hybrid algorithms. The stated capability is promising, but actual results depend on curvature, finish, and ambient lighting.
Test representative components if possible and keep a matte coating or scanning spray as a fallback for exceptionally reflective surfaces. Stable lighting and controlled surroundings remain valuable even with advanced sensors, especially when a scan will support dimensional verification.
Begin by preparing the part and workspace. Remove loose dust, secure the object so it cannot shift, and select a mode appropriate to its size and surface. Keep the scanner at the recommended distance, move it smoothly, and avoid abrupt changes in angle that can stretch or distort the point cloud. For reflective or ambiguous surfaces, use the appropriate laser mode and test a small area before scanning the entire component.
Capture the object from overlapping angles while watching the live preview for gaps. Keep sufficient overlap between sections, use the turntable for consistent rotation when available, and avoid duplicating unnecessary passes that make stitching harder. After capture, inspect the point cloud, remove isolated noise, close small holes, align sections, and export the result in a format supported by the intended CAD or inspection package.
Care for the optics and sensors by following the manufacturer's storage and cleaning guidance, and avoid touching optical surfaces. Keep calibration boards clean and undamaged, charge batteries before long sessions, and use the carrying case during transport. Recalibrate when the data indicates a consistent offset, store scans with their source calibration information, and back up raw point-cloud files before editing them.
The required tolerance depends on how the captured model will be used. A visualization or reference model may tolerate broader errors, while replacement parts, fit checks, and inspection workflows demand tighter dimensional agreement. Compare the largest acceptable deviation with each scanner's complete accuracy specification, and verify that the working distance and object size remain within the stated conditions.
All ten products claim some ability to handle difficult reflective or dark surfaces, though their methods and performance levels differ. Blue and infrared laser configurations, structured-light algorithms, and full-field modes can reduce the need for spray on many parts. For critical surfaces, test a representative sample and keep a matte coating option available if reflections cause missing data.
Yes, especially when processing large point clouds at high point rates or using color and advanced stitching. Some listings recommend recent Intel Core processors, substantial RAM, and dedicated NVIDIA graphics memory, while the MetroY Ultra reaches its highest listed frame rate with an NVIDIA GPU. Check the current software and hardware requirements before purchase, particularly if you plan to process large scans in real time.
No. Markerless operation is faster and cleaner when the target has sufficient texture or recognizable geometric detail, but reflective, smooth, or repetitive surfaces can confuse tracking. Marker modes can add useful reference points on difficult parts. The best approach depends on surface condition, object placement, accuracy requirements, and whether preparation time is acceptable.
Precision concerns how consistently a scanner repeats a measurement, while accuracy concerns how closely the result matches the true object. A scan can be precise but shifted from the real dimensions, so a reverse-engineering workflow should consider both figures. Volumetric accuracy also matters because error can accumulate across a large working volume.
Most of these scanners can export common formats such as OBJ, STL, PLY, 3MF, GLTF, and FBX, and some listings identify direct compatibility with tools such as Rhino, SolidWorks, ZBrush, Maya, and Geomagic. A raw scan is usually a mesh rather than a parametric CAD model, so surfacing or reverse-engineering software may still be required to create editable solids and dimensions.
The Revopoint INSPIRE 2 is the lightest listed option at 190 grams, while the Creality Otter Lite Basic weighs 235 grams. The EinScan Rigil offers greater standalone capability but uses a much larger integrated computer and touchscreen. Weight alone does not determine portability, so consider battery life, screen usability, wireless operation, and the size of the parts being scanned.
Color is optional for purely dimensional work, but it can help identify finishes, markings, wear, and assembly context. Scanners with RGB cameras can create textured models for visualization and reference records. If your final deliverable is a manufactured part or dimensional inspection report, prioritize geometry, accuracy, and clean CAD output over color resolution.
The Revopoint MetroX Pro stands out as the best overall choice because it combines high stated precision, multiple blue-laser and full-field modes, markerless capture, difficult-surface handling, and automated turntable operation. The Creality Otter Lite Basic is the best budget choice for accessible dual-range scanning and color capture, while the EinScan Rigil is the most advanced portable option thanks to onboard computing and a touchscreen.
Prioritize the requirements of the actual part and the downstream model. Small, precision-critical components may justify the MetroX Pro or MetroY Ultra, while large assemblies and field work may favor the Raptor X or Raptor Pro. Include platform support, companion software costs, file formats, lighting, and workstation requirements in the decision rather than comparing a single accuracy number.
Specifications, ratings, configurations, and availability can change over time, and current marketplace listings should be checked before purchase. Review the included accessories carefully because scanners with similar core hardware may differ in turntable, battery, calibration equipment, and software access. With those factors considered, the right unit becomes the scanner that can deliver repeatable, editable geometry within your actual reverse-engineering workflow.